1112 Regency Lane
1112 Regency Lane
1112 Regency Lane
1112 Regency Lane
1112 Regency Lane
1112 Regency Lane
1112 Regency Lane
1112 Regency Lane
1112 Regency Lane
1112 Regency Lane
1112 Regency Lane
1112 Regency Lane
1112 Regency Lane
1112 Regency Lane
1112 Regency Lane
1112 Regency Lane
1112 Regency Lane
1112 Regency Lane
1112 Regency Lane
1112 Regency Lane
1112 Regency Lane
1112 Regency Lane
1112 Regency Lane
1112 Regency Lane
1112 Regency Lane
1112 Regency Lane
1112 Regency Lane
1112 Regency Lane
1112 Regency Lane
SEE ALL PHOTOS
1112 Regency Lane
1112 Regency Lane
1112 Regency Lane
1112 Regency Lane
1112 Regency Lane
1112 Regency Lane
1112 Regency Lane
1112 Regency Lane
1112 Regency Lane
1112 Regency Lane
1112 Regency Lane
1112 Regency Lane
1112 Regency Lane
1112 Regency Lane
1112 Regency Lane
1112 Regency Lane
1112 Regency Lane
1112 Regency Lane
1112 Regency Lane
1112 Regency Lane
1112 Regency Lane
1112 Regency Lane
1112 Regency Lane
1112 Regency Lane
1112 Regency Lane
1112 Regency Lane
1112 Regency Lane
1112 Regency Lane
1112 Regency Lane
Bought with Kathleen Mariani with HomeSmart Connect LLC and Listed by Ashlee Fox with Berkshire Hathaway HomeServices Starck Real Estate 847-809-8424
Sold

1112 Regency Lane

1112 Regency Lane, Libertyville, IL 60048

$775,000
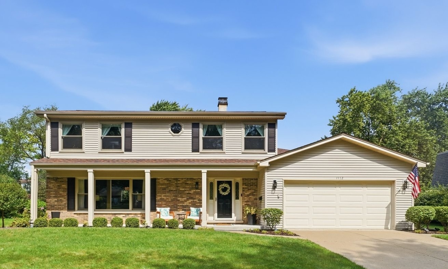
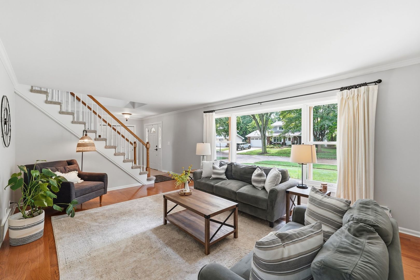
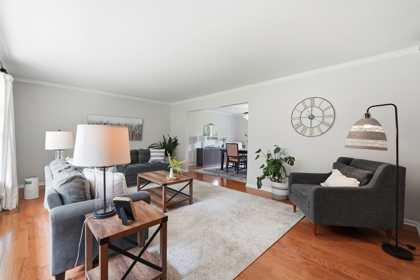
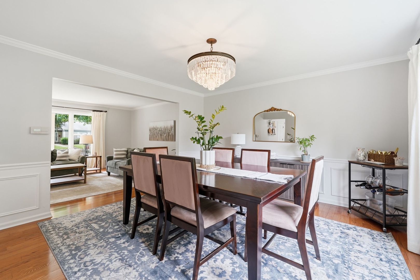
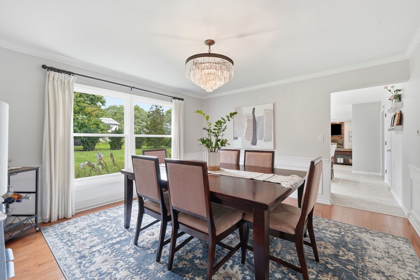
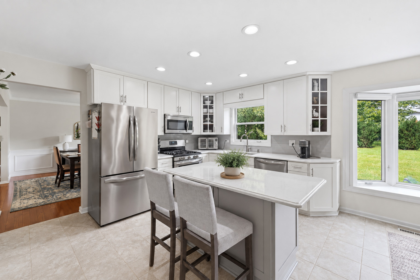
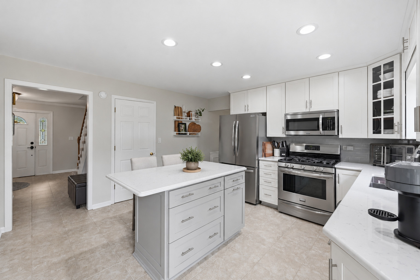
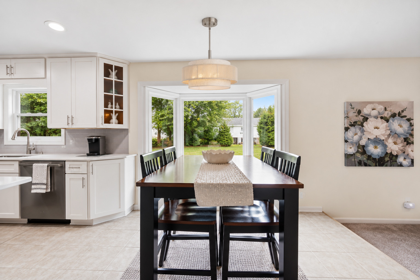
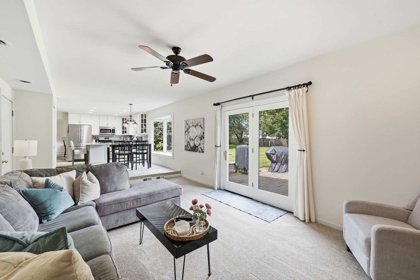
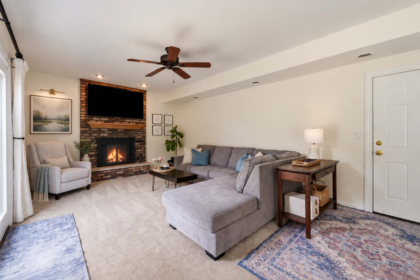
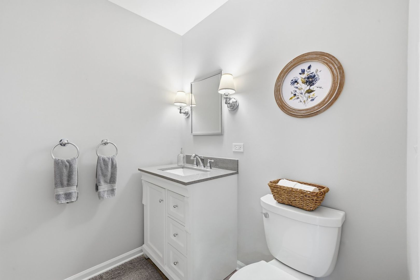
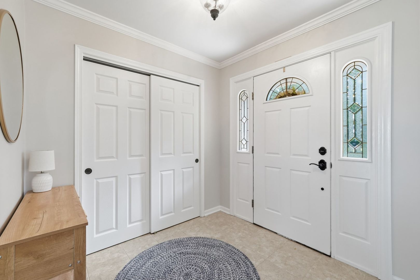
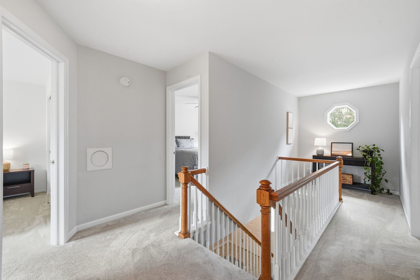
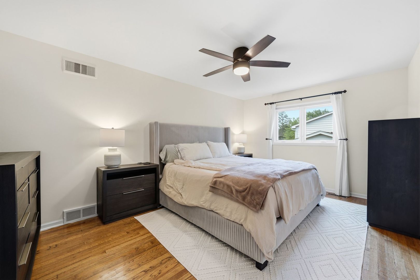
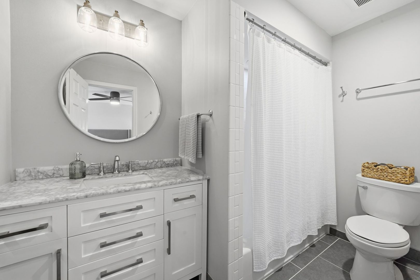
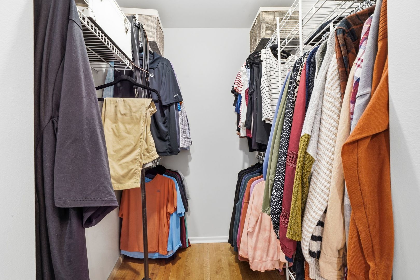
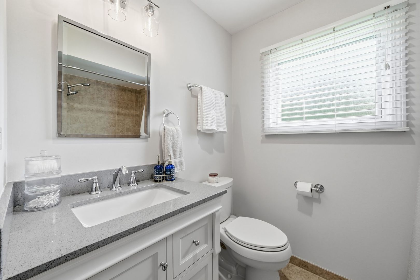
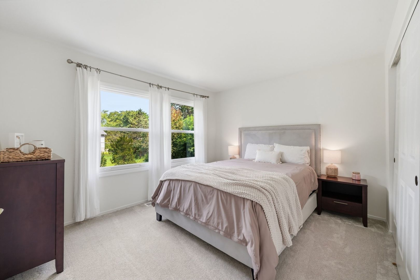
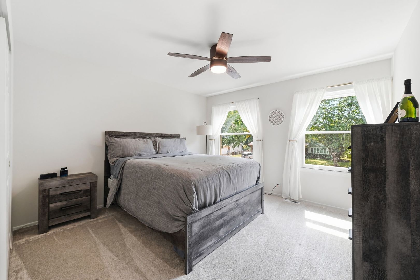
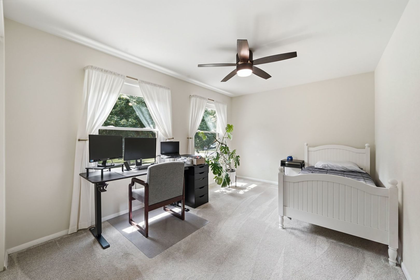
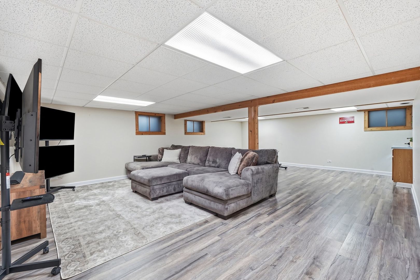
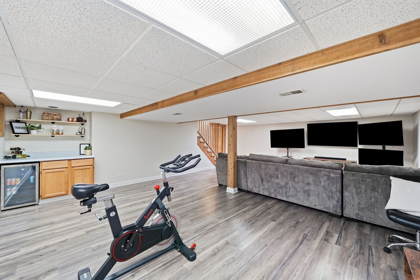
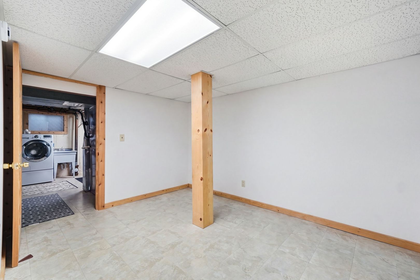
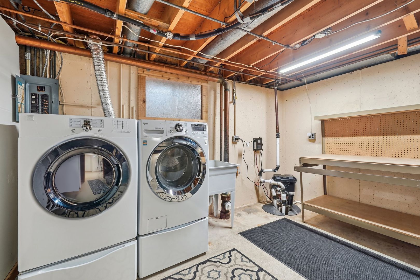
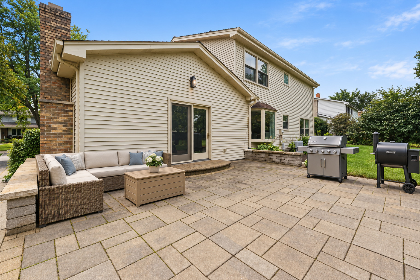
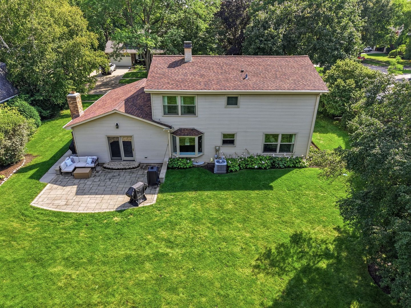
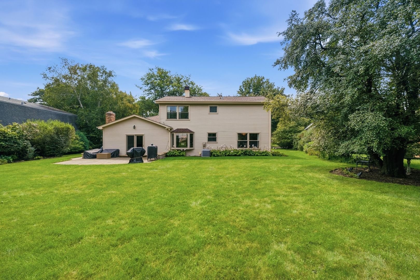
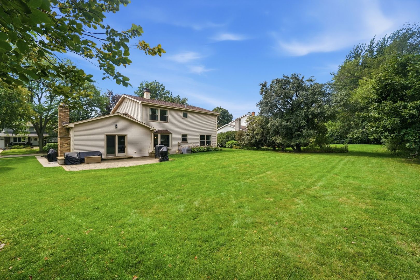
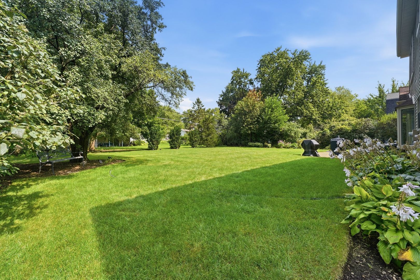
The owners are so sad to leave their wonderful home and neighborhood. Beautifully maintained and thoughtfully updated 4-bedroom, 2.5-bath home just minutes from downtown Libertyville. Located on a mature, tree-lined street, this home features hardwood floors, abundant natural light and a very functional layout throughout. The updated kitchen offers quartz countertops, stainless steel appliances, a center island with seating, pantry and spacious eat-in area overlooking the backyard. The family room features a brick fireplace and French doors leading to a paver patio and expansive yard. Upstairs, the primary suite includes hardwood floors, a walk-in closet and updated private bath. Three additional generously sized bedrooms and an updated full bath complete the second floor. The finished basement adds a large recreation room plus plenty of storage. Additional highlights include Pella windows, a custom front door, roof replaced in 2018 and A/C replaced in 2017. Conveniently located near downtown Libertyville, Metra, library, shopping and dining, with highly regarded Districts 70 and 128 schools.

4
beds

3
baths

2,233 Sq.Ft. LIVING AREA

Ashlee Fox

Ashlee Fox

Features & Amenities

Interior

  • total bedrooms4
  • Total bathrooms3
  • full bathrooms2
  • half bathroom1
  • Laundry room Gas Dryer Hookup, In Unit, Laundry Chute
  • Flooring Hardwood
  • Fireplace Gas Log, Gas Starter
  • APPLIANCES Range, Microwave, Dishwasher, Refrigerator, Washer, Dryer, Disposal, Stainless Steel Appliance(s)
  • other interior Features Walk-In Closet(s), Separate Dining Room, Pantry

Area & Lot

  • Status Sold
  • Date Sold October 7, 2026
  • Living Area2,233 Sq.Ft.
  • MLS® ID12751443
  • TypeResidential
  • YEAR BUILT1968
  • Architecture StylesColonial
  • Elementary SchoolCopeland Manor Elementary School
  • Middle SchoolHighland Middle School
  • High SchoolLibertyville High School
  • School District128

Exterior

  • Garage Space2.0
  • water SourceLake Michigan, Public
  • roofAsphalt
  • parkingConcrete, Garage Door Opener, Yes, Garage Owned, Attached, Garage
  • HEAT TYPENatural Gas, Forced Air
  • AIR CONDITIONINGCentral Air
  • sewerPublic Sewer
  • SubstructureConcrete Perimeter

Financial

  • Sales Price$775,000
  • Real Estate Tax $14,128/yr

Work With Ashlee

Want an agent who'll really listen to what you want in a home? Need an agent who knows how to effectively market your home so it sells? Give me a call! I'm eager to help and would love to talk to you!

Follow Me on Instagram