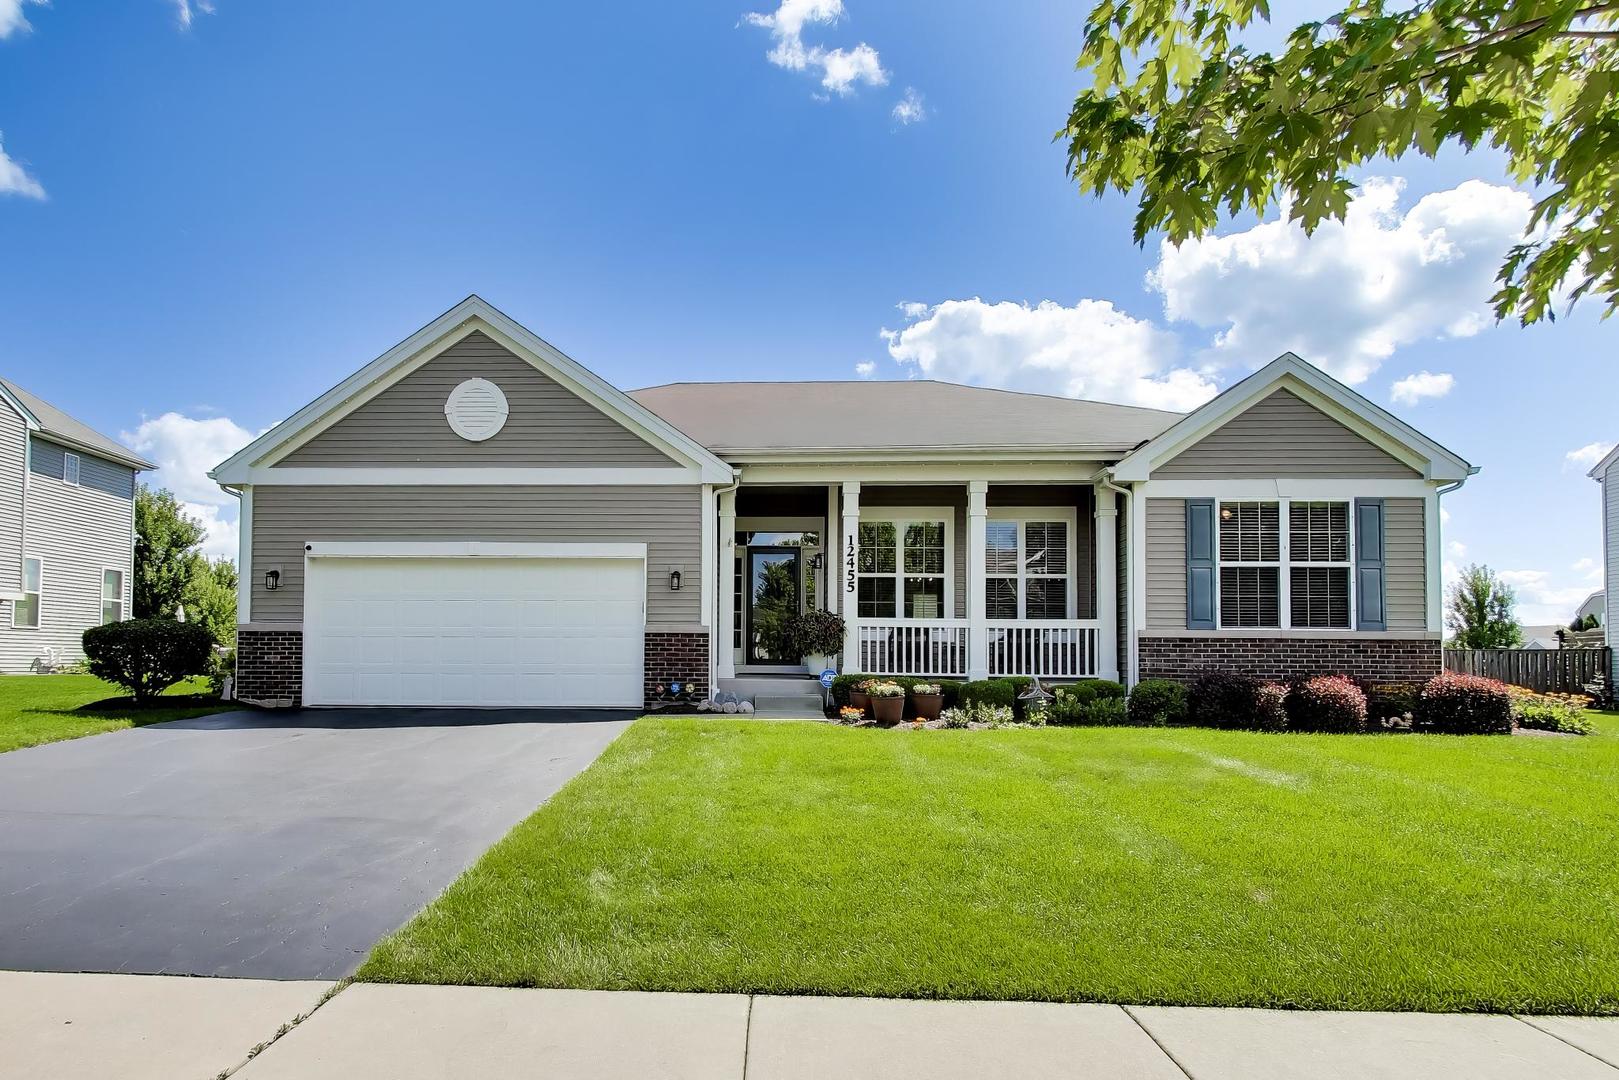
LUXURY & LIFESTYLE! RARELY AVAILABLE RANCH in the ESTATES OF LIONS CHASE - Unbelievable UPGRADES & IMPROVEMENTS - 5 bedrooms, 3 full baths + FULL FINISHED BASEMENT is beautifully situated on an incredible lot. Thoughtfully designed for both sophisticated everyday living & unforgettable entertaining. From the moment you step inside, it is clear this is no ordinary ranch. Beautiful luxury floors, dramatic ceiling heights and custom details set a tone of quality and elegance throughout. Impressive foyer and living room make an immediate statement with 12-foot (approx) ceilings, creating a bright and open first impression. A distinctive bonus "Lifestyle Room" offers an ideal space for entertaining, complete with upper & lower cabinetry including a 10ft counter, wine refrigerator + Hunter Douglas ceiling fan with light. Impressive kitchen features: a nearly 14-foot (approx) vaulted ceiling, recessed lighting, spacious island, breakfast bar w/seating for 3, espresso-colored cabinetry, striking backsplash, garden sink, pantry closet, Bosch stainless steel appliances (cooktop, dishwasher) and an LG ThinQ stainless steel refrigerator. The family room, with its 12-foot (approx) ceiling, overlooks the beautiful fenced backyard, seamlessly connecting indoor and outdoor living. The main level includes three spacious bedrooms, each with 9-foot (approx) ceilings and Hunter Douglas ceiling fans/light fixtures. The primary suite offers a private retreat with a walk-in closet featuring a distinctive barn door, along with a well-appointed bath including dual vanities and tiled shower. FULLY FINISHED lower level spans over 1,000+ square feet and feels like a complete secondary living space! Two oversized bedrooms provide exceptional comfort and flexibility. The expansive living area is designed for entertaining; featuring custom cabinetry, handcrafted wood bar with granite countertop, deep stainless-steel sink, two mini refrigerators + 2-zone Duraster mini-split system. This level is ideal for guests, extended family, or multi-generational living. A large storage room with utility tub adds practicality, while newer mechanicals-including furnace, A/C, and a tankless hot-water system with warranties-offer peace of mind. The outdoor space is equally impressive. Accessible from the family room, the fully fenced backyard is a private retreat designed for both relaxation and entertaining. Unilock brick-paver patio features stair lighting and a dedicated grilling area with smoker/grill included in sale of home. Additional highlights include: custom construction shed, Rainbow swing set, and a RARE hot-and-cold outdoor water faucet-a truly unique and thoughtful feature. The 2 car garage is equally well-appointed, featuring two large ceiling-mounted storage racks and a MyQ LiftMaster chainless garage door system for modern convenience. This home offers far more than square footage-it delivers multiple living environments, exceptional entertaining spaces, and thoughtful upgrades throughout.