611 Prairie Avenue
611 Prairie Avenue
611 Prairie Avenue
611 Prairie Avenue
611 Prairie Avenue
611 Prairie Avenue
611 Prairie Avenue
611 Prairie Avenue
611 Prairie Avenue
611 Prairie Avenue
611 Prairie Avenue
611 Prairie Avenue
611 Prairie Avenue
611 Prairie Avenue
611 Prairie Avenue
611 Prairie Avenue
611 Prairie Avenue
611 Prairie Avenue
611 Prairie Avenue
611 Prairie Avenue
611 Prairie Avenue
611 Prairie Avenue
611 Prairie Avenue
611 Prairie Avenue
611 Prairie Avenue
611 Prairie Avenue
611 Prairie Avenue
611 Prairie Avenue
611 Prairie Avenue
611 Prairie Avenue
611 Prairie Avenue
611 Prairie Avenue
611 Prairie Avenue
611 Prairie Avenue
611 Prairie Avenue
611 Prairie Avenue
611 Prairie Avenue
611 Prairie Avenue
611 Prairie Avenue
611 Prairie Avenue
611 Prairie Avenue
611 Prairie Avenue
611 Prairie Avenue
611 Prairie Avenue
SEE ALL PHOTOS
611 Prairie Avenue
611 Prairie Avenue
611 Prairie Avenue
611 Prairie Avenue
611 Prairie Avenue
611 Prairie Avenue
611 Prairie Avenue
611 Prairie Avenue
611 Prairie Avenue
611 Prairie Avenue
611 Prairie Avenue
611 Prairie Avenue
611 Prairie Avenue
611 Prairie Avenue
611 Prairie Avenue
611 Prairie Avenue
611 Prairie Avenue
611 Prairie Avenue
611 Prairie Avenue
611 Prairie Avenue
611 Prairie Avenue
611 Prairie Avenue
611 Prairie Avenue
611 Prairie Avenue
611 Prairie Avenue
611 Prairie Avenue
611 Prairie Avenue
611 Prairie Avenue
611 Prairie Avenue
611 Prairie Avenue
611 Prairie Avenue
611 Prairie Avenue
611 Prairie Avenue
611 Prairie Avenue
611 Prairie Avenue
611 Prairie Avenue
611 Prairie Avenue
611 Prairie Avenue
611 Prairie Avenue
611 Prairie Avenue
611 Prairie Avenue
611 Prairie Avenue
611 Prairie Avenue
611 Prairie Avenue
Listed by Ashlee Fox with Berkshire Hathaway HomeServices Starck Real Estate 847-809-8424
Active Under Contract

611 Prairie Avenue

611 Prairie Avenue, Barrington, IL 60010

$1,175,000
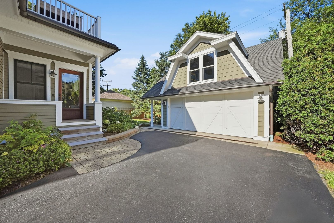
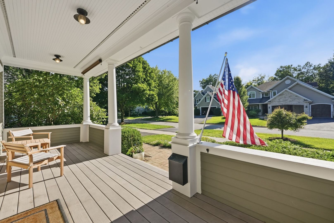
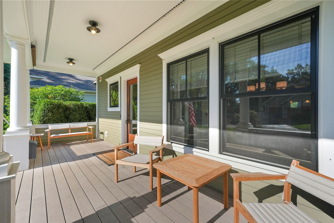
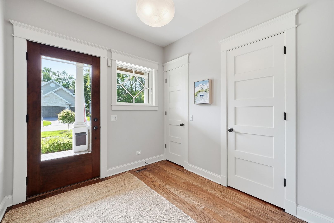
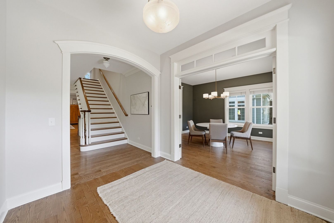
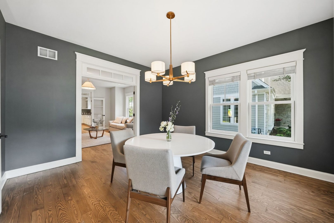
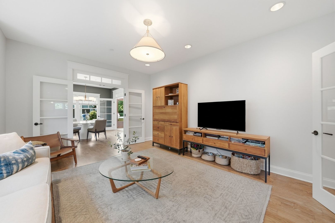
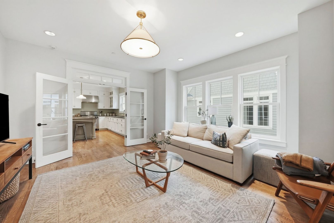
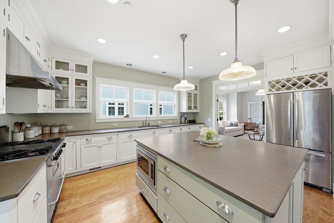
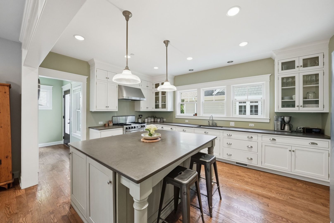
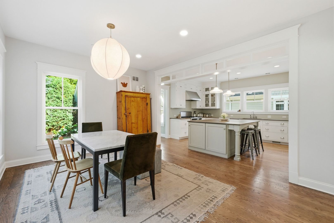
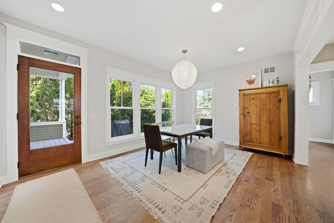
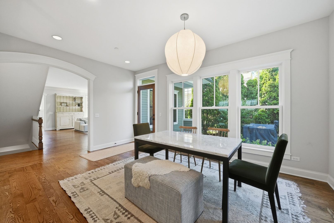
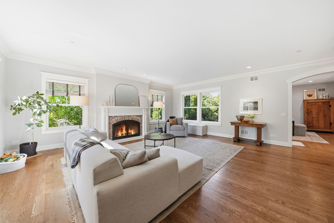
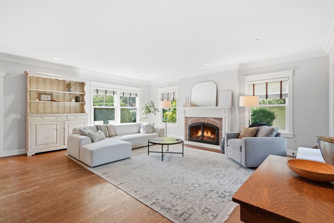
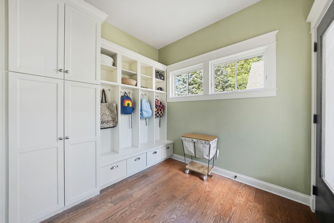
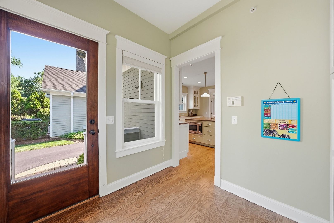
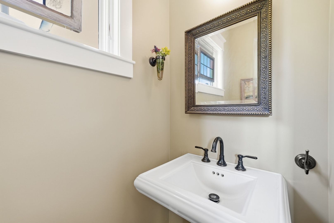
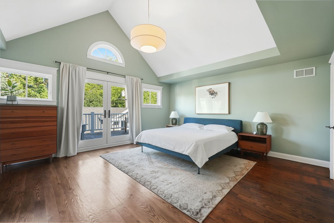
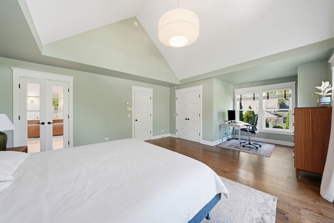
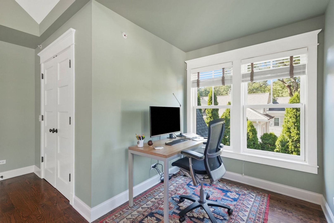
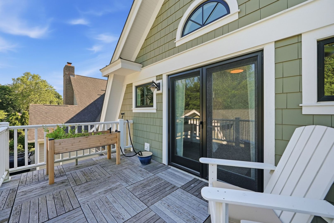
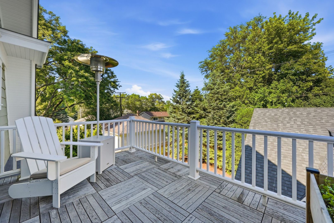
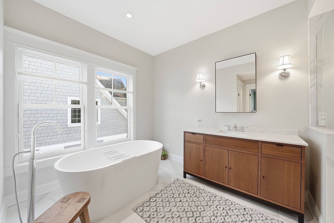
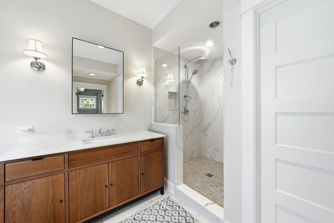
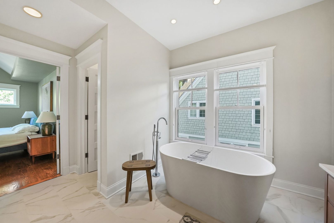
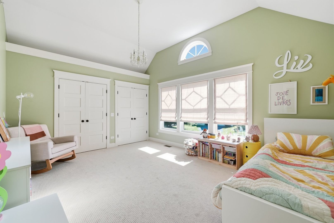
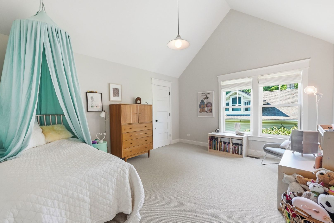
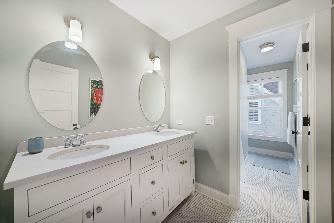
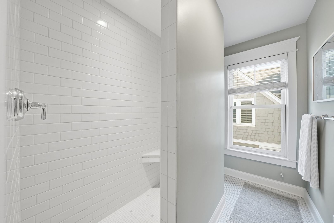
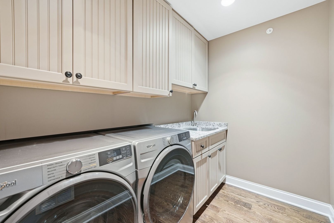
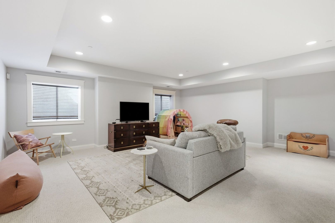
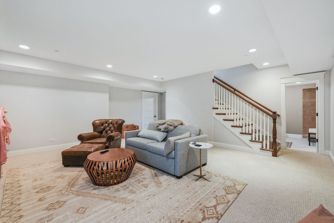
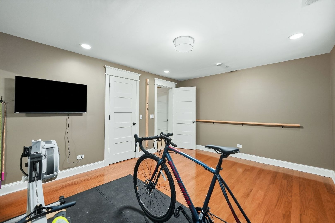
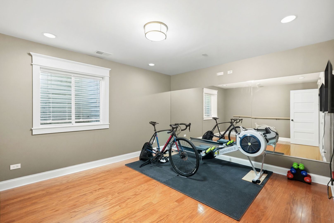
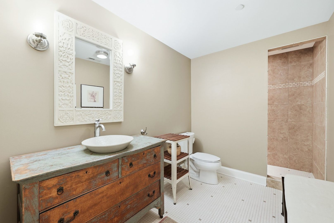
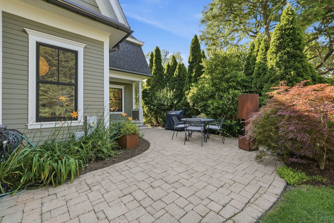
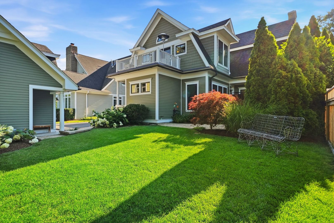
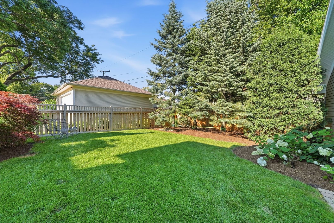
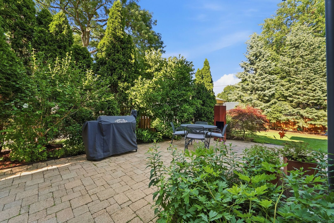
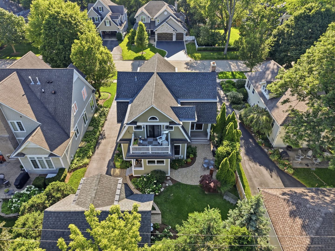
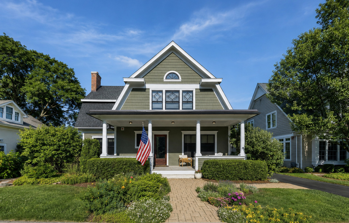
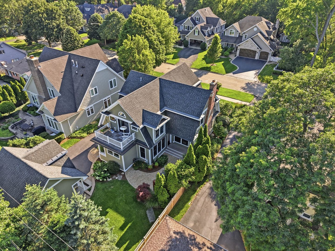
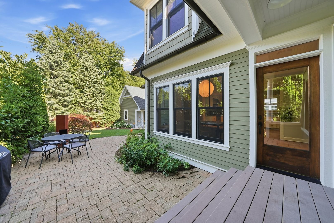
Set behind a classic front porch just blocks from downtown Barrington, this handsome Dutch Colonial looks like it has always belonged here. The gambrel roofline, sage colored cedar shingle siding, leaded-glass-look windows, and columned porch echo the century-old homes that define the neighborhood. But built in 2007, it delivers that timeless character with the systems, layout, and finishes of a modern home, so you get the charm without the compromises. Nearly 3,000 square feet above grade with rich hardwood floors throughout, beautiful millwork, cathedral ceilings in the bedrooms, transoms galore, and French doors throughout. The heart of the home is a chef's kitchen with a huge square center island, custom inset cabinetry, ample counters, a hearth room, and full stainless steel appliance package, opening to a spacious family room anchored by a wood-burning fireplace. A separate dining room, living room, breakfast nook, mud room, and gracious foyer round out the first floor. Upstairs you'll find three bedrooms, including a wonderful primary suite with a spa-style bath, double sinks, soaking tub, and separate shower, plus two closets and a private balcony over the backyard. Laundry is conveniently located on the second floor, along with two large bedrooms with vaulted ceilings. The basement is finished, with a large recreation room, a fourth bedroom currently used as a gym, an additional bath, and plenty of storage space. Just steps from downtown and the Metra, walking distance to the elementary school, nothing to do here but move in!
4
beds

4
baths

2,984 Sq.Ft. LIVING AREA

7,492.32 Sq.Ft. lot

Ashlee Fox

Ashlee Fox

Features & Amenities

Interior

  • total bedrooms4
  • Total bathrooms4
  • full bathrooms3
  • half bathroom1
  • Laundry room Upper Level, In Unit, Sink
  • Flooring Hardwood
  • Fireplace Wood Burning, Gas Starter
  • APPLIANCES Range, Microwave, Dishwasher, Refrigerator, Washer, Dryer, Disposal, Stainless Steel Appliance(s), Range Hood, Water Softener, Water Softener Owned, Humidifier
  • other interior Features Cathedral Ceiling(s), Walk-In Closet(s), Special Millwork, Granite Counters, Separate Dining Room

Area & Lot

  • Status Active Under Contract
  • Living Area2,984 Sq.Ft.
  • Lot Area7,492.32 Sq.Ft.
  • MLS® ID12699448
  • TypeResidential
  • YEAR BUILT2007
  • NeighborhoodBarrington
  • Architecture StylesOther
  • Elementary SchoolGrove Avenue Elementary School
  • Middle SchoolBarrington Middle School - Stati
  • High SchoolBarrington High School
  • School District220

Exterior

  • Garage Space2.0
  • water SourcePublic
  • roofAsphalt
  • parkingAsphalt, Garage Door Opener, Yes, Garage Owned, Detached, Garage
  • HEAT TYPENatural Gas, Forced Air
  • AIR CONDITIONINGCentral Air
  • sewerPublic Sewer
  • SubstructureConcrete Perimeter
  • other exterior FeaturesBalcony

Financial

  • Sales Price$1,175,000
  • Real Estate Tax $13,214/yr
image

Schedule a Showing

I would love to show you my beautiful property. Please select your preferred date and time below. I will be in touch shortly to confirm your appointment.

Schedule a Showing

I would love to show you my beautiful property. Please select your preferred date and time below. I will be in touch shortly to confirm your appointment.

Thank you for your interest in 611 Prairie Avenue, Barrington, IL 60010. We are reviewing your request and will be in touch shortly!
Mortgage Calculator

Estimate your monthly mortgage payment, including the principal and interest, property taxes, and HOA. Adjust the values to generate a more accurate rate.

All estimates are provided for informational purposes only. Actual amounts may vary.
$0,000 Your Payment 20 15 65
$0,000 Your Payment

Barrington

Explore

Work With Ashlee

Want an agent who'll really listen to what you want in a home? Need an agent who knows how to effectively market your home so it sells? Give me a call! I'm eager to help and would love to talk to you!

Follow Me on Instagram